
Description
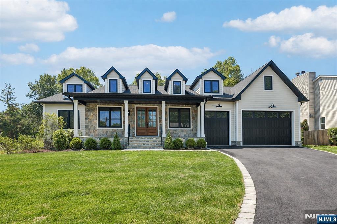
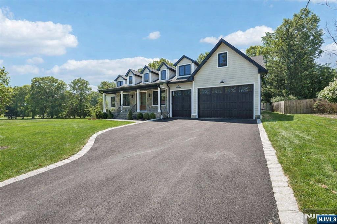
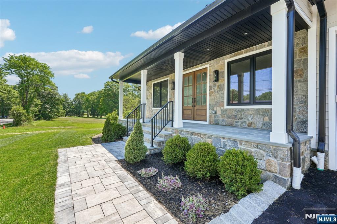
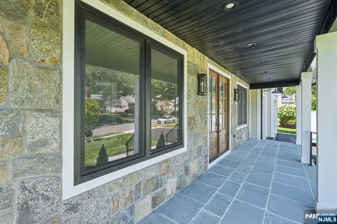
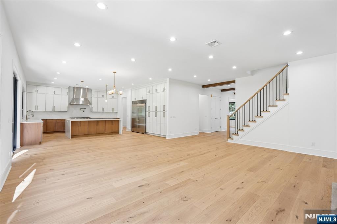
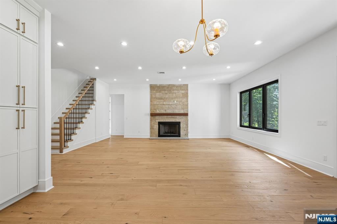
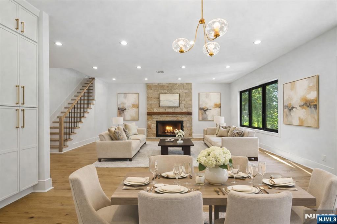
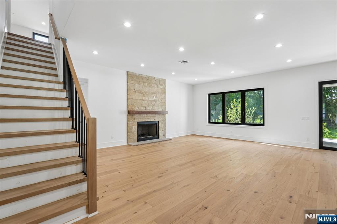
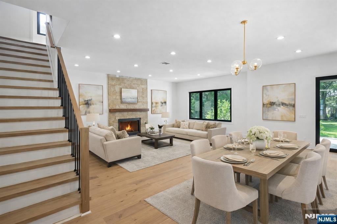
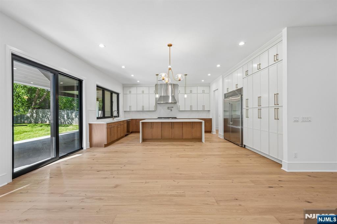
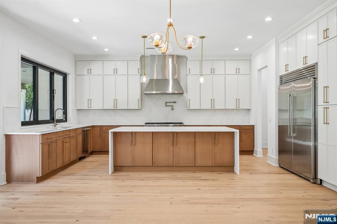
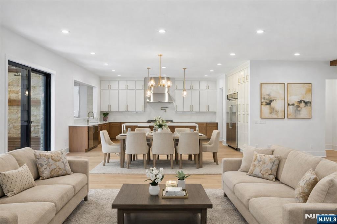
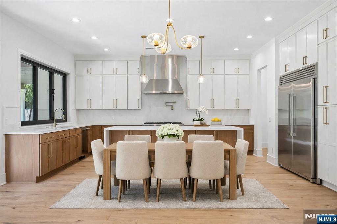
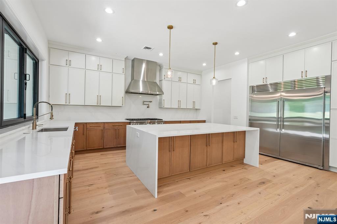
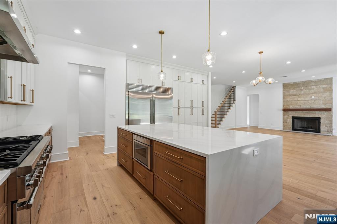
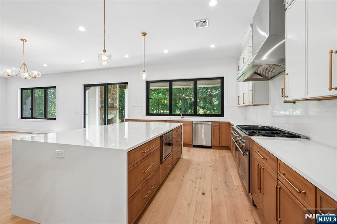
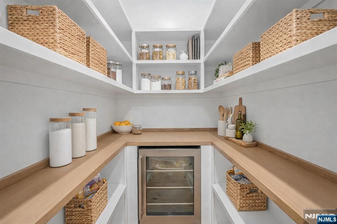
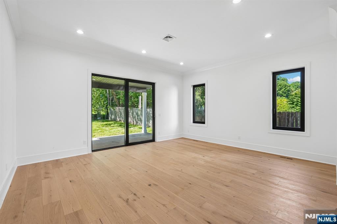
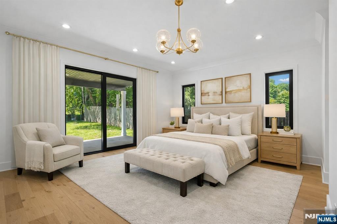
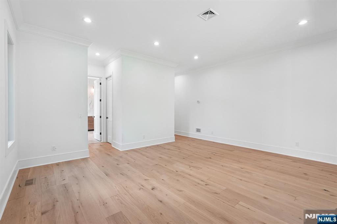
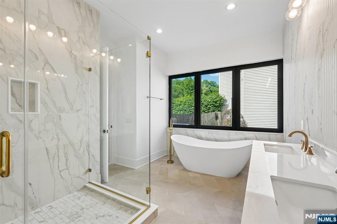
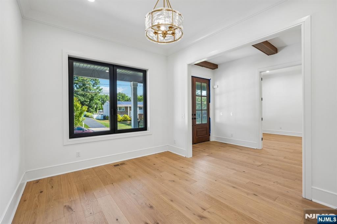
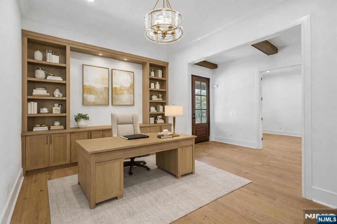
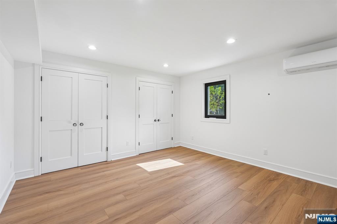
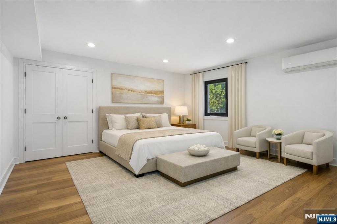
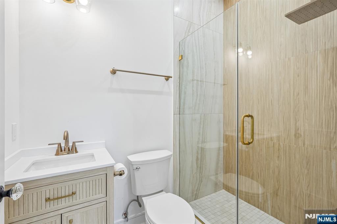
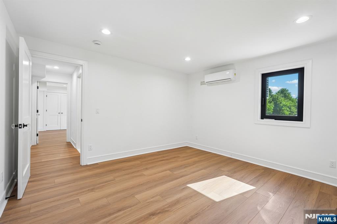
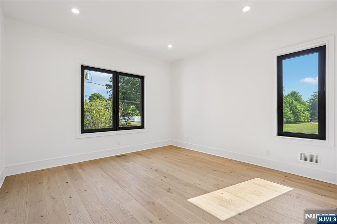
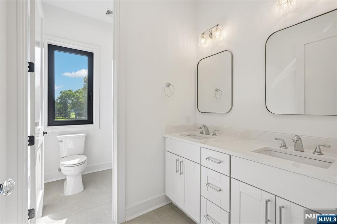
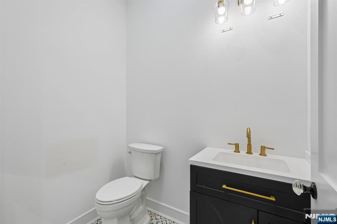
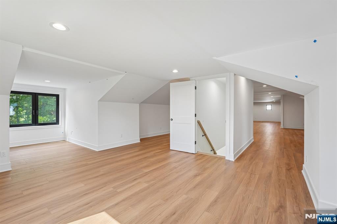
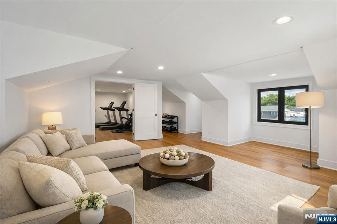
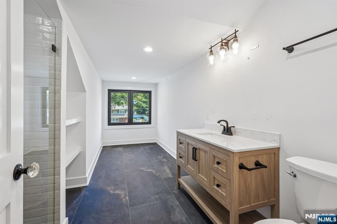
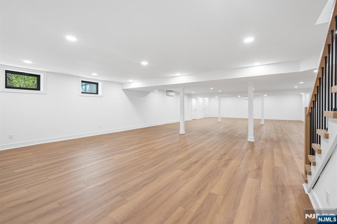
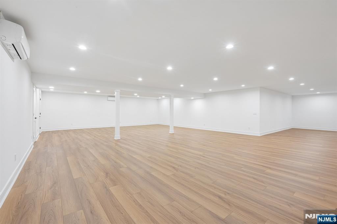
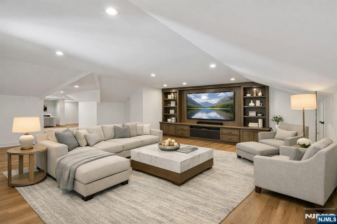
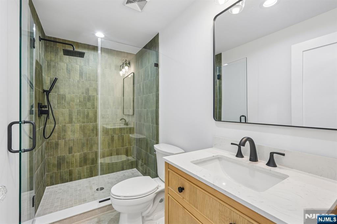
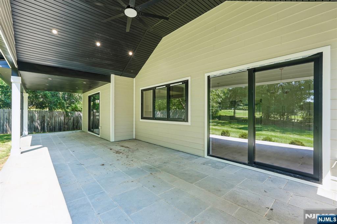
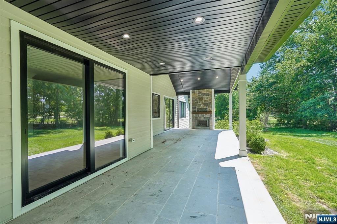
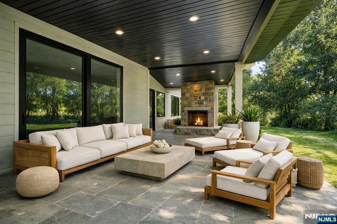
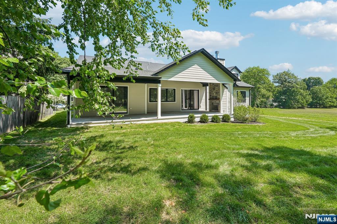
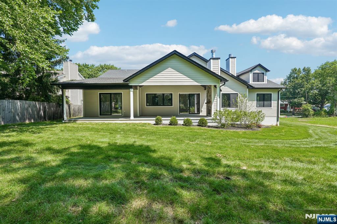
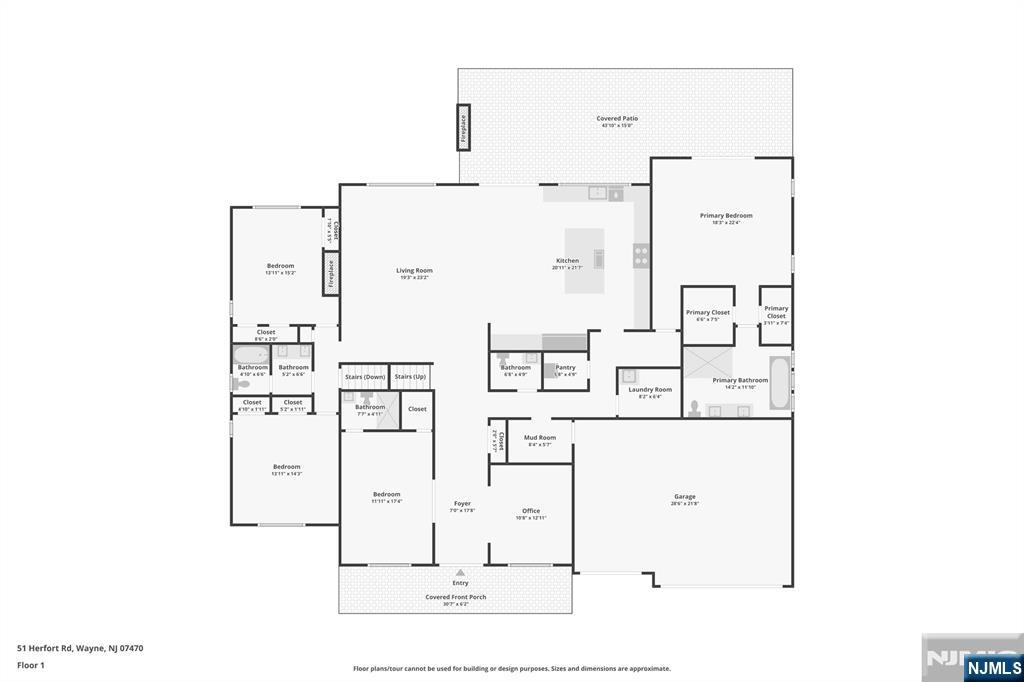
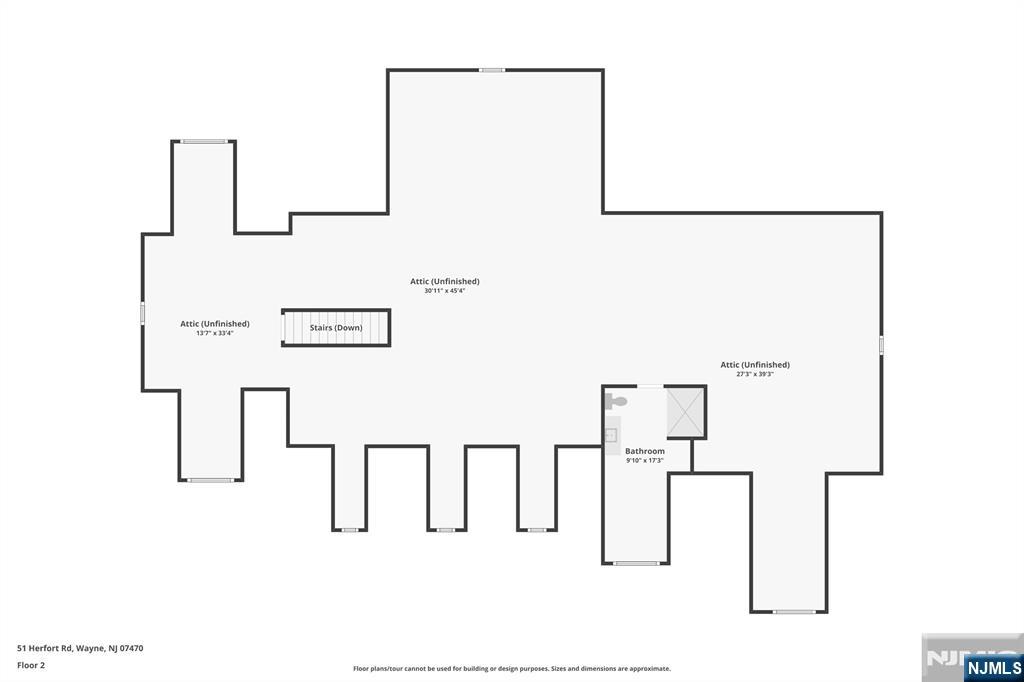
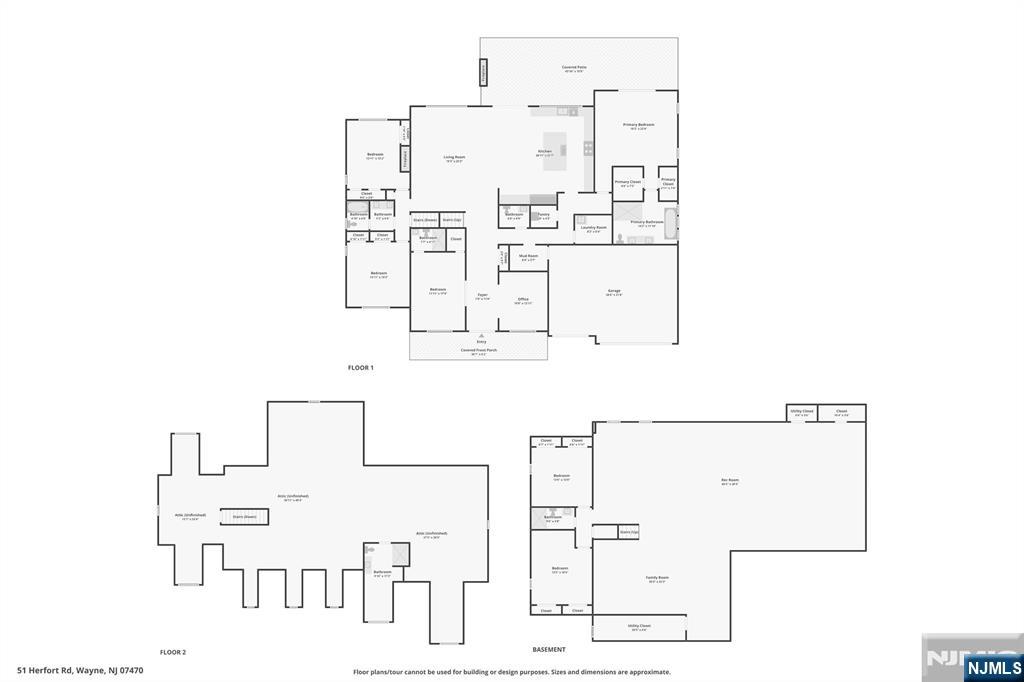
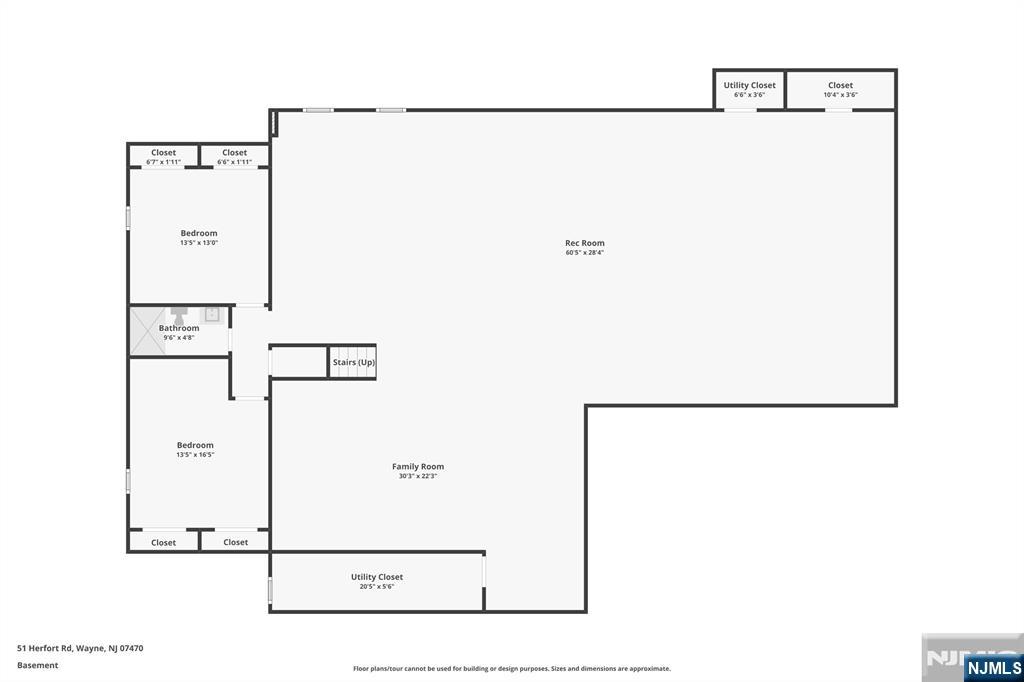
Welcome to elevated living in this stunning new construction 6-bedroom, 5.5-bathroom Ranch set in desirable Herfort Heights, backing to the scenic Preakness Hills Golf Course. Designed with both comfort and sophistication in mind, this home features soaring 10' ceilings and rich hardwood floors throughout, creating a bright and open atmosphere. An inviting foyer introduces a thoughtfully designed layout, including a private study and a first-floor princess suite with a walk-in closet and en suite bath. The expansive family room, anchored by a cozy fireplace, flows seamlessly into the chef's kitchen complete with custom cabinetry, high-end stainless steel appliances and finishes, large center island, and dedicated dining area ideal for everyday living and effortless entertaining. The primary suite offers a peaceful retreat with a spacious walk-in closet, spa-like bath, and direct access to the rear deck. Two additional bedrooms and full bath complete the main level. Upstairs, a versatile bonus space provides endless possibilities plus a bedroom and full bath complete the level. The fully finished basement expands your living space with two bedrooms, a full bath, and an entertainment area. Outdoors, enjoy a beautifully designed patio with a built-in stone fireplace, perfect for entertaining and al fresco dining all set against picturesque golf course views. Complete with a 3-car garage and ample parking, this home delivers luxury, flexibility, and a true lifestyle experience.
Details
| MLS # | 26025209 |
|---|---|
| Listing Type | For Sale |
| Style | Farm or Ranch |
| Sub-Type | Resale |
| Status | Under Contract |
| Days On Site | 92 |
| Listing Provided By | Howard Hanna Rand Realty | Eugene Lowe |
Features
| Bed(s) | 6 |
|---|---|
| Bath(s) | 6 Total |
| Basement | Y |
| Golf Course | Yes |
| Water Front | None |
| Property View | None |
Interior
| Rooms | 11 |
|---|---|
| Heat | Gas, Hot Air |
| Cooling | Central Air |
| Fireplace | 2 Fireplaces, Gas |
Exterior
| Waterfront | None |
|---|---|
| Viewsorexposure | None |
| Ext Finish | Cement Board Siding, Stone |
Parking
| Garageorparking | Attached |
|---|---|
| Number Of Garage Spaces | 3 |
Taxes
| Taxes | 35000 |
|---|
Area Information
| State | NJ |
|---|---|
| County | PASSAIC |
| City | Wayne |
| Zip Code | 07470 |
| Area | Wayne |
| School District | Wayne Valley |
| Elementary School | Fallon |
| High School | Wayne Valley |
| Listing VS Median (in 07470) | |
Price: $1,750,000 low | high Med: $0 On site: 92 low | high Med: | |
Market Activity 07470
Request a showing
Request a showing
Contact
Learn More About This Property

| State | NJ |
|---|---|
| County | PASSAIC |
| City | Wayne |
| Zip Code | 07470 |
| Area | Wayne |
| School District | Wayne Valley |
| Elementary School | Fallon |
| High School | Wayne Valley |
| Listing VS Median (in 07470) | |
Price: $1,750,000 low | high Med: $0 On site: 92 low | high Med: | |
 | $1,750,00051 Herfort RdWayne Twp., NJ 07470 |